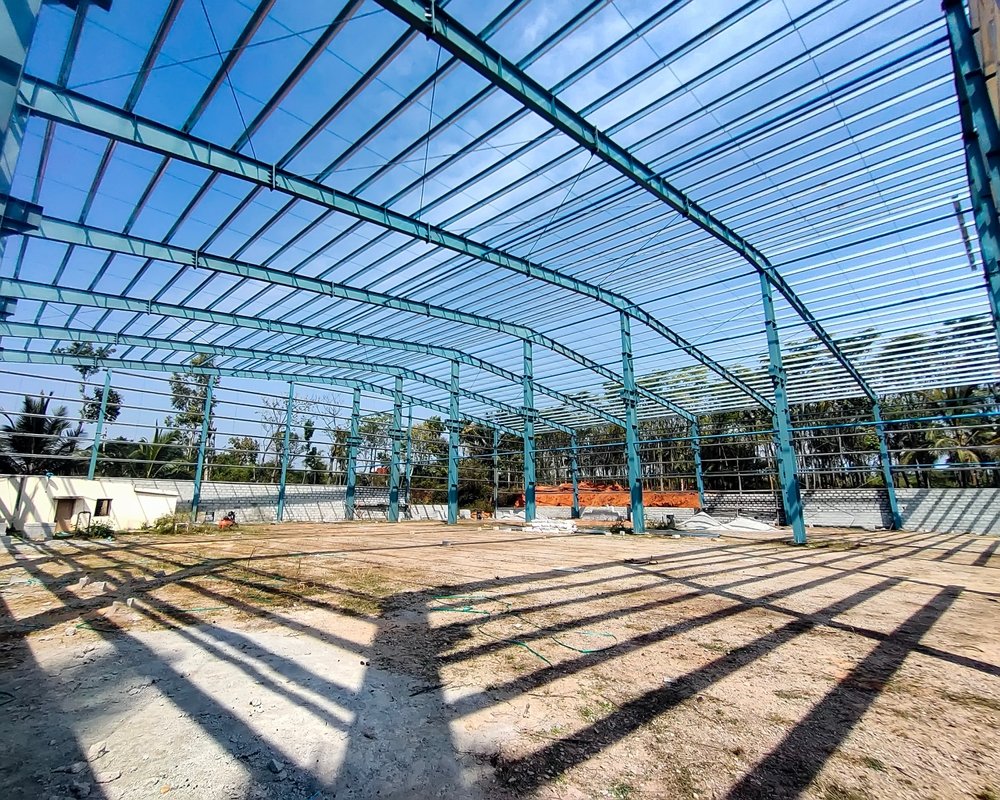
When planning a new manufacturing unit, warehouse, or industrial distribution center, business owners face a critical structural decision: Should you invest in a traditional brick-and-mortar conventional building or opt for a Pre-Engineered Building (PEB)?
With industrial land costs soaring across major manufacturing hubs like Pune, Nashik, and Gujarat, time-to-market and space efficiency directly dictate project ROI. In this comprehensive comparison, our senior structural engineers break down the structural, economic, and operational differences between PEB and conventional construction.
What is a Pre-Engineered Building (PEB)?
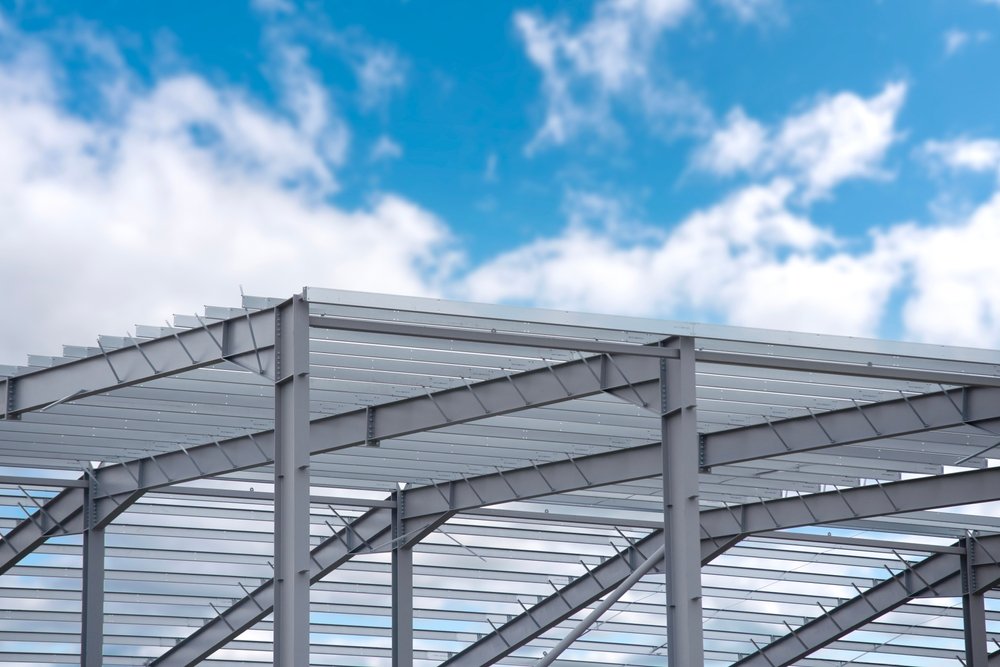
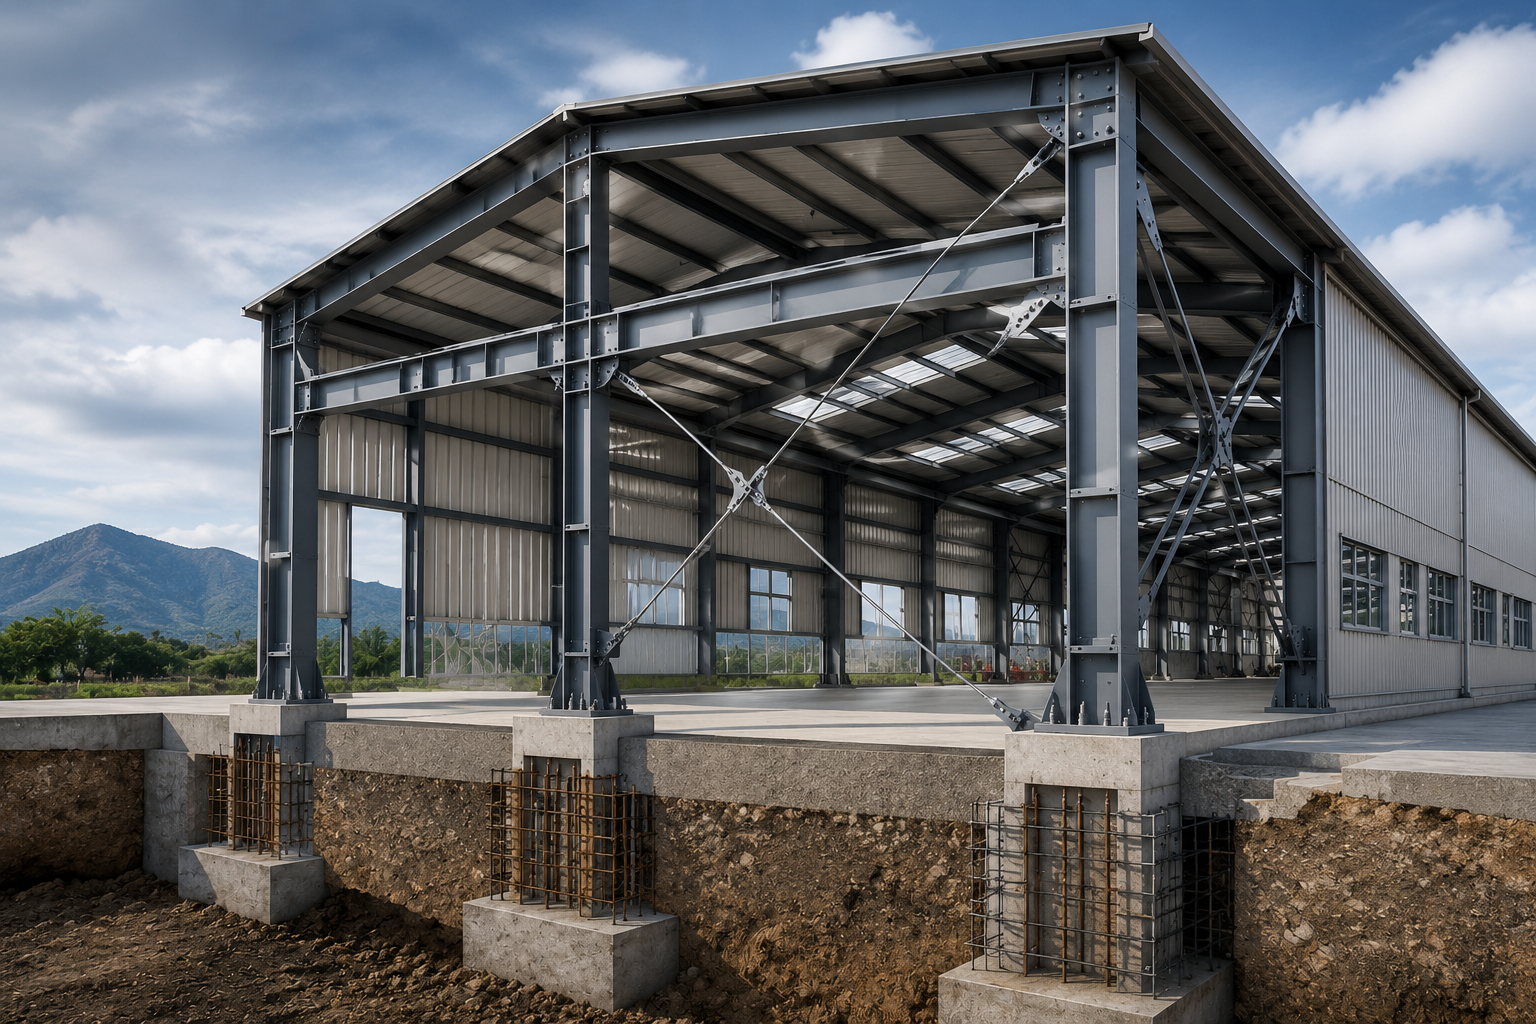
A Pre-Engineered Building is a metal structure designed, engineered, and fabricated in a controlled factory environment before being rapidly assembled on site. Unlike conventional buildings where steel and concrete are cut, mixed, and welded piece-by-piece at the construction site, PEB components are pre-punched, pre-welded, and delivered as a complete kit of parts.
Key Takeaway for Industrial Investors
PEB structures utilize high-tensile structural steel, engineered via advanced STAAD Pro software, which eliminates redundant material weight while maintaining rigorous IS 800 safety compliance.
Head-to-Head Comparison: PEB vs. Conventional Construction
| Evaluation Parameter | Conventional Civil Building | Pre-Engineered Building (PEB) |
|---|---|---|
| Construction Speed | Slow (6 to 12 months) | Rapid (8 to 12 weeks) |
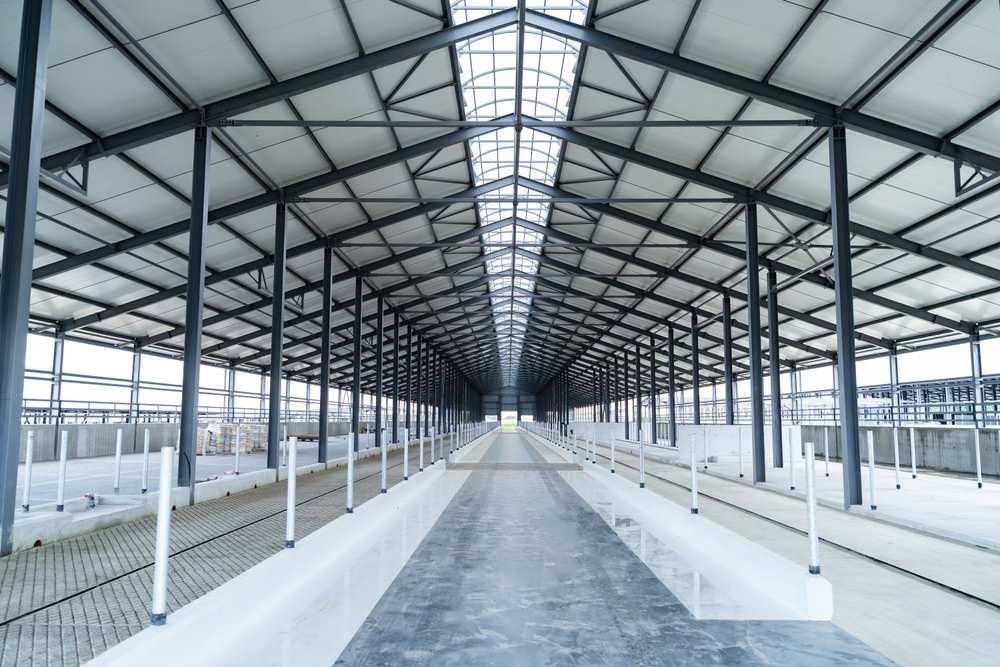
| Clear-Span Workspace | Restricted by interior brick pillars | 100% Column-Free up to 80+ meters |
| Foundation Load | Heavy concrete loads required | Lighter dead load, saving civil foundation costs |
| Future Expandability | Complex, requires demolition | Modular bolting allows easy extension |
| Cost Predictability | Prone to weather & labor delays | Fixed factory fabrication cost |
Why Modern Manufacturers Choose PEB
1. Unmatched Speed to Revenue
In industrial projects, time is capital. While conventional brick masonry requires lengthy curing times for concrete columns and slabs, PEB steel frames are bolted together rapidly. This allows factories to commence commercial production up to 40% sooner.
2. Column-Free Clear Spans for Heavy Machinery
Modern factories require unobstructed floor space for automated assembly lines, robotic arms, and overhead EOT cranes. PEB structures provide wide clear spans without intermediate pillars, maximizing floor utility.
3. Superior Seismic and Wind Resistance
Engineered with tapered primary frames and high-tensile steel, PEB structures possess natural flexibility that absorbs seismic tremors and withstands severe coastal wind loads much better than rigid brittle masonry.
Conclusion: Which One Should You Choose?
If your project demands rapid execution, future expandability, and column-free operational space, Pre-Engineered Buildings (PEB) are indisputably the superior choice. For multi-story administrative offices, conventional civil structures may still apply, but for factories and warehouses, PEB delivers unmatched long-term ROI.