
Structural steel represents 40% to 60% of the total capital expenditure in industrial shed and pre-engineered building (PEB) construction. In competitive industrial markets, even a 5% reduction in steel tonnage translates to massive financial savings for factory investors and developers.
However, cost reduction must never compromise structural integrity or IS 800 safety compliance. In this technical article, our senior structural detailers share 5 proven engineering strategies to optimize steel tonnage safely.
1. Utilize Computer-Aided Finite Element Analysis (STAAD Pro)
Traditional manual structural calculations often rely on conservative safety factors that result in over-designed, heavy steel columns and rafters. By leveraging advanced STAAD Pro and Tekla Structures finite element modeling, our engineers simulate exact dead loads, live loads, seismic forces, and wind pressures across every node, allowing us to trim redundant steel thickness precisely where permitted by IS codes.
Engineering Pro Tip
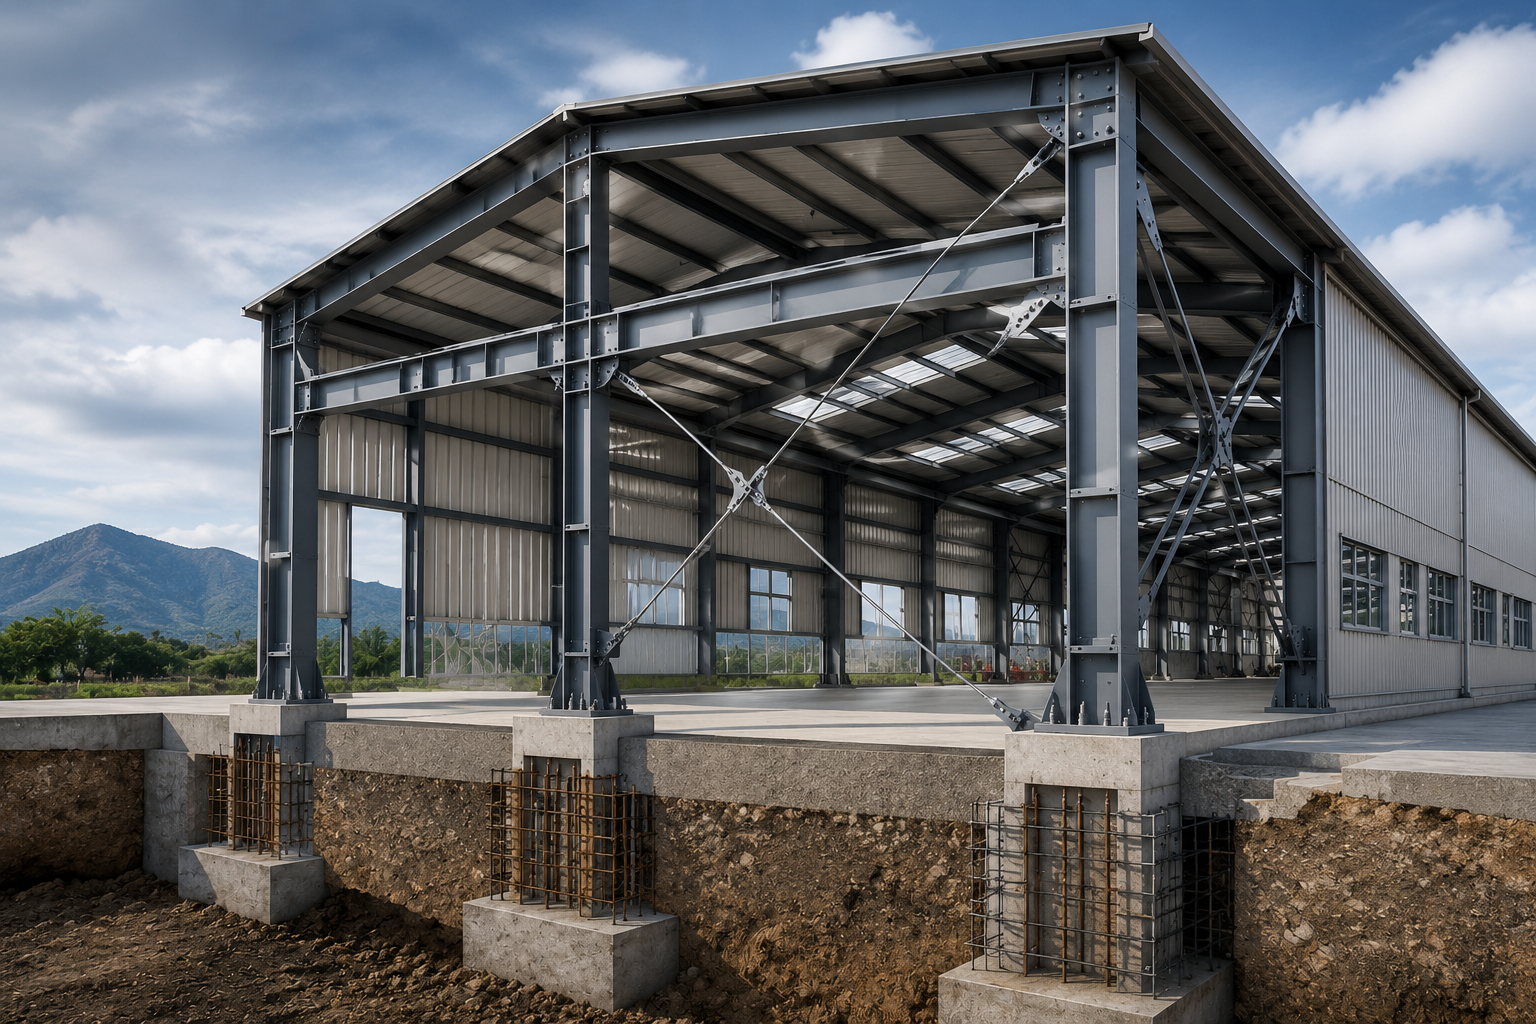
Optimizing web-tapered built-up sections in portal frames allows maximum structural depth where bending moments are highest and minimal steel weight at low-stress points.
2. Choose High-Tensile Steel (E350 / E250) Strategically
Selecting the correct steel grade is critical. While standard mild steel (E250) is economical for minor secondary framing, utilizing high-tensile structural steel (E350 grade conforming to IS 2062) for primary rafters and gantry girders significantly increases yield strength, allowing thinner section profiles without sacrificing load capacity.
| Parameter | Conventional Rolled Sections | Optimized PEB Built-Up Sections |
|---|---|---|
| Material Grade | Standard ISMB / ISMC | High-Yield E350 Structural Steel |
| Tonnage Efficiency | Heavy and redundant | Up to 18% - 22% Tonnage Reduction |
| Span Capability | Limited spans requiring columns | Up to 80+ meters clear span |
| Fabrication Waste | High site cutting waste | Precision factory CNC plasma cutting |
3. Optimize Column Spacing and Frame Geometry
Optimizing the grid spacing between primary portal frames directly impacts purlin and girt weight. While 6-meter spacing was standard in older warehouses, modern PEB designs often optimize frame spacing between 7.5 to 9 meters depending on wind load zones and crane loads, balancing primary steel weight against secondary roof purlins.
4. Eliminate Redundant Safety Factors Through Accurate Wind Analysis
Wind load calculations under IS 875 (Part 3) depend on terrain category, topography factor, and risk coefficient. Using generalized maximum safety assumptions often inflates roof uplift pressures. Detailed site-specific aerodynamic modeling ensures your shed is neither dangerously under-designed nor wastefully over-designed.
5. Partner with an Integrated Design-Build Fabricator
When structural designers and fabricators operate in silos, miscommunications lead to over-welding, heavy gusset plates, and excess tonnage. Rajveershree Engineering provides seamless in-house design, automated CNC plasma cutting, and modular fabrication under one roof.